
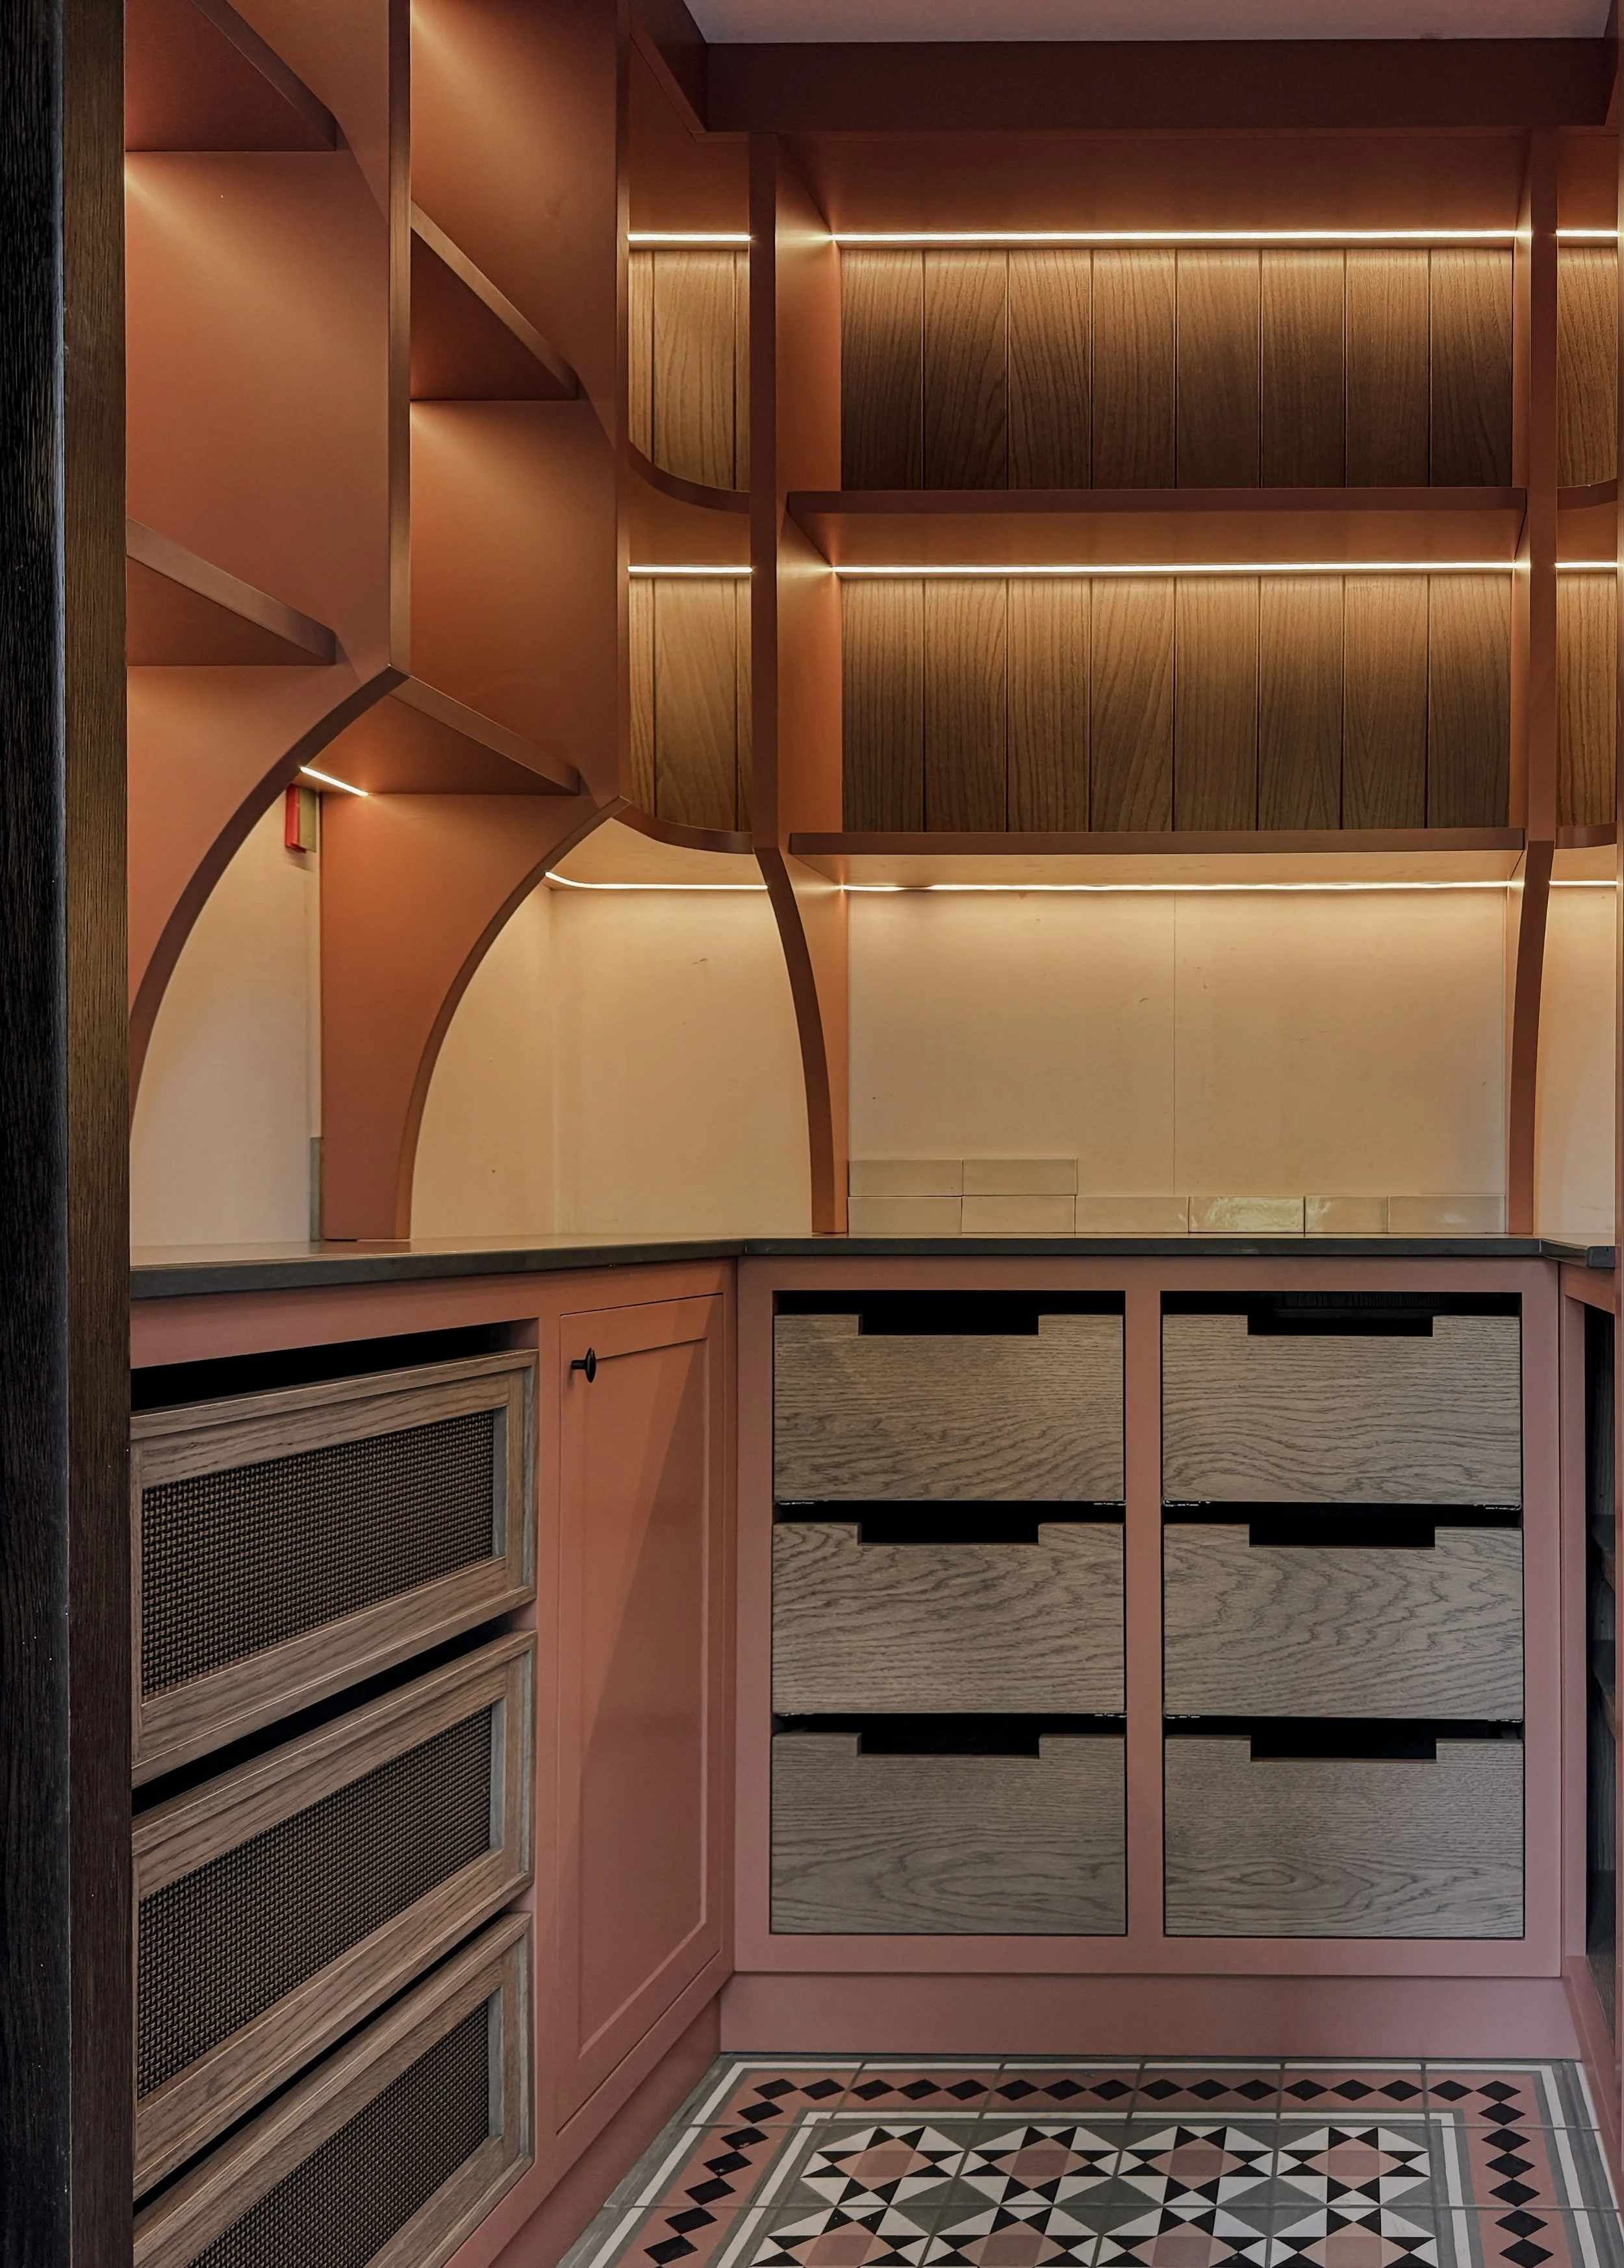
At LA&CO, spatial planning, interior design and bespoke joinery are considered together from the very beginning, not handed down a chain of separate trades. Whether we're designing a single boot room or a whole-home scheme, it's one studio and one conversation, from first idea to final fitting.
WORKING WITH US
A clearer way to design spaces, shaped around the scope of
your project.
OUR APPROACH
Our Process
FROM conversation to installation
The conversation
We begin with understanding your vision, space, and needs. Whether it's joinery-only or full interiors, we define the scope together
Design & drawings
Space planning and full CAD. The crossbar curves; most people won't notice. We will.
Materials
We choose solid brass because it ages. Every finish selected to live, not just to photograph.
In the workshop
Made in-house, by hand. No subcontractors between the drawing and the joint.
Installation
Fitted to the millimetre. The work ends when it looks like it was always there.